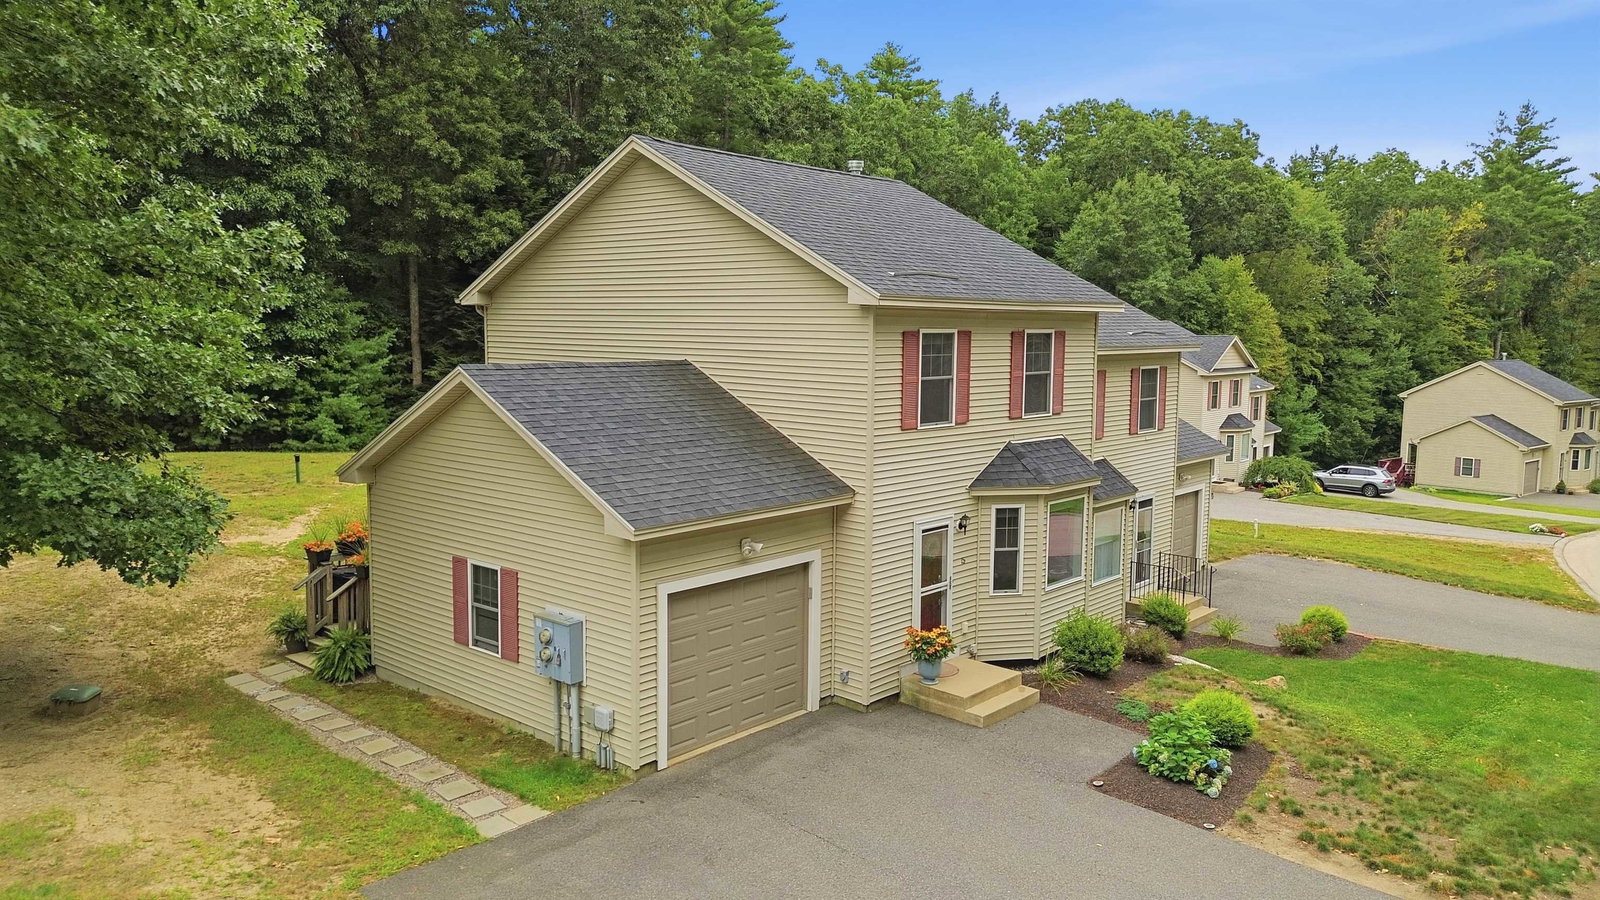
15 Scottie Way, Amherst, NH 03031
- $420,000
- 2
- BD
- 2
- BA




Listing courtesy of Sean Clark from William Raveis R.E. & Home Services. ()
- List Price
- $420,000
- Status
- COMING SOON
- MLS#
- 5107658
- Property Type
- Condominium
- Bedrooms
- 2
- Bathrooms
- 2
- Year Built
- 2016
Property Description
Welcome to 15 Scottie Way, a well-appointed townhouse in the peaceful Laura Lynn Farms community of Amherst. This inviting 2-bedroom, 1.5-bath home offers a comfortable layout with hardwood flooring, central air, and thoughtful features throughout. The spacious kitchen includes granite countertops, stainless-steel appliances, generous cabinet space, a pantry, and a convenient breakfast bar. The adjoining living area features a gas fireplace and opens to a private deck, creating an easy flow for relaxing or entertaining. First-floor laundry adds everyday convenience, while the attached one-car garage offers welcome practicality year-round. The unfinished basement provides approximately 630 additional square feet with excellent potential for future finished living space, a home office, gym, recreation room, or additional storage. Additional features include fiber-optic connectivity and a generator hookup, offering both high-speed internet capability and added peace of mind. Pets are welcome, making this an appealing option for buyers looking for low-maintenance living without giving up flexibility. Set in a quiet wooded community while remaining convenient to Amherst amenities, 15 Scottie Way offers a comfortable combination of location, functionality, and future potential.
/u.realgeeks.media/rosenthallrealty/rosenthall_realty_group_logo.jpg)
Additional Information
- Taxes
- $7,436
- Listing Agent
- Sean Clark
- Listing Office
- William Raveis R.E. & Home Services
- Style
- Colonial
- School District
- Amherst Sch District SAU #39
- Elementary School
- Clark Elementary School
- Middle School
- Amherst Middle
- High School
- SouheganHi
- Interior Features
- Fireplace(s), Kitchen Island
- Electric
- Service - 201 to 600 Amps
- Utilities
- Cable Available
- Basement
- Daylight, Full, Interior Stairs
- Foundation
- Concrete
- Sewer
- Public Sewer
- Roof
- Fiberglass
- Zoning
- Residential
- Water
- Meter In, Public
Mortgage Calculator
 Copyright 2026 PrimeMLS, Inc. All rights reserved. This information is deemed reliable, but not guaranteed. The data relating to real estate displayed on this display comes in part from the IDX Program of PrimeMLS. The information being provided is for consumers’ personal, noncommercial use and may not be used for any purpose other than to identify prospective properties consumers may be interested in purchasing. Data last updated .