14 Porch Light Dr Unit 2, Dover, NH 03820
- $699,000
- 3
- BD
- 3
- BA
- 2,156
- SqFt




Listing courtesy of Virginia Kuziomko Frost from KW Coastal and Lakes & Mountains Realty. ()
- List Price
- $699,000
- Status
- ACTIVE
- MLS#
- 5098561
- Property Type
- Condominium
- Bedrooms
- 3
- Bathrooms
- 3
- Living Area
- 2,156
- Lot Size
- 8,276
- Acres
- 0.19
- Year Built
- 2026
Property Description
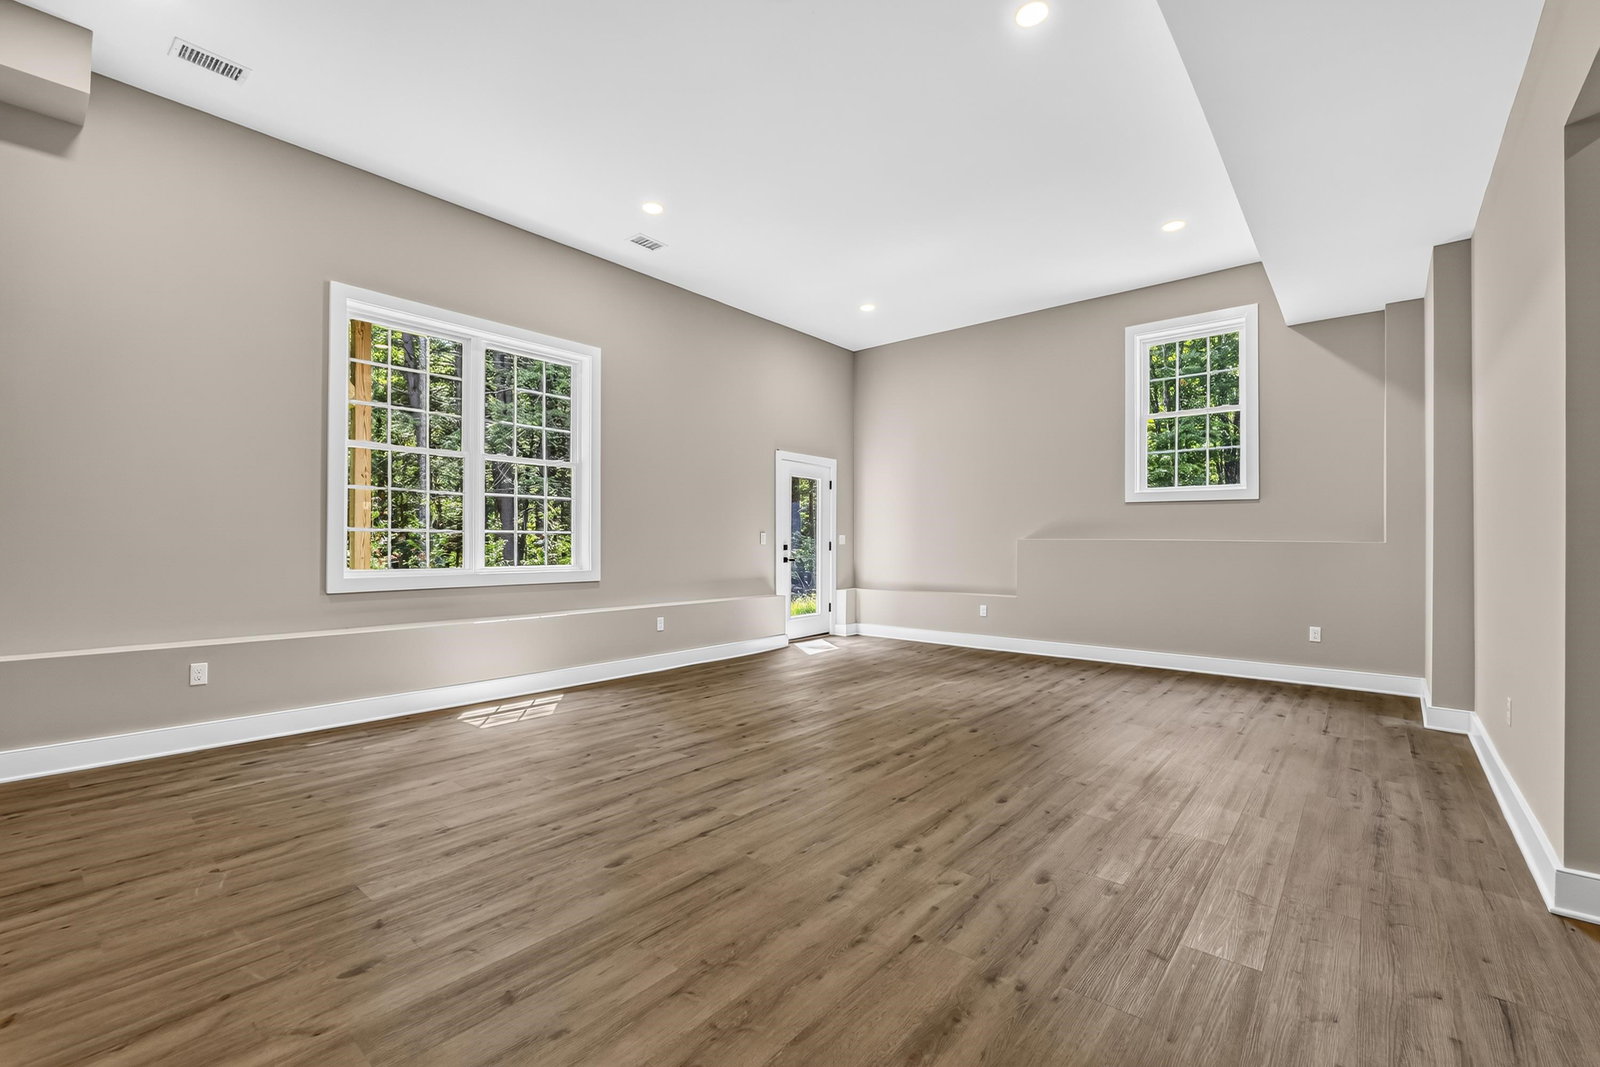
Experience the perfect blend of modern design, quality craftsmanship, and peaceful surroundings in this beautifully appointed new construction townhome. Offering 3 bedrooms, 2.5 bathrooms, and thoughtfully selected custom upgrades throughout, this home is designed for today's lifestyle. The open-concept main living area features stylish finishes, abundant natural light, and seamless flow for everyday living and entertaining. Upstairs, the spacious primary suite serves as a private retreat with a luxurious ensuite bath and generous closet space, with two additional bedrooms providing flexibility for family, guests, or a home office. The expansive finished lower level offers endless possibilities—create a media room, home gym, playroom, office, or bonus living space to suit your needs. An attached one-car garage provides convenience and additional storage. Step outside to your private deck overlooking a tranquil wooded backdrop, offering the perfect place to relax and enjoy nature in complete privacy. Ideally located just minutes from shopping, dining, schools, and major commuting routes, this home delivers the best of both worlds—modern conveniences close at hand while tucked away in a peaceful, private setting. Don't miss this exceptional opportunity to own a beautifully upgraded new construction home. Open houses this Saturday 10-12pm and Sunday 9:30-11:30am
/u.realgeeks.media/rosenthallrealty/rosenthall_realty_group_logo.jpg)
Additional Information
- Listing Agent
- Virginia Kuziomko Frost
- Listing Office
- KW Coastal and Lakes & Mountains Realty
- Style
- Colonial, Condex
- Elementary School
- Woodman Park Elementary School
- Middle School
- Dover Middle School
- High School
- Dover High School
- Exterior Features
- Deck, Porch
- Interior Features
- Separate Dining Room, Gas Fireplace, Kitchen Island, Kitchen/Dining, Open Kitchen, Bath in Primary Bedroom, Natural Light, Walk-In Closet(s), Programmable Thermostat, Second Floor Laundry
- Electric
- Circuit Breakers
- Utilities
- Cable Available
- Basement
- Finished
- Foundation
- Poured Concrete
- Sewer
- Public Sewer, Septic Pump
- Roof
- Architectural
- Zoning
- R-12
- Water
- Public
Mortgage Calculator
 Copyright 2026 PrimeMLS, Inc. All rights reserved. This information is deemed reliable, but not guaranteed. The data relating to real estate displayed on this display comes in part from the IDX Program of PrimeMLS. The information being provided is for consumers’ personal, noncommercial use and may not be used for any purpose other than to identify prospective properties consumers may be interested in purchasing. Data last updated .