10d Chase Island Rd, Atkinson, NH 03811
- $2,700,000
- 4
- BD
- 5
- BA
- 3,979
- SqFt




Listing courtesy of Paul Redmond from BHHS Verani Londonderry. (paul.redmond@verani.com)
- List Price
- $2,700,000
- Status
- ACTIVE
- MLS#
- 5095826
- Property Type
- Single Family Residence
- Bedrooms
- 4
- Bathrooms
- 5
- Living Area
- 3,979
- Lot Size
- 27,878
- Acres
- 0.64
- Year Built
- 2026
Property Description
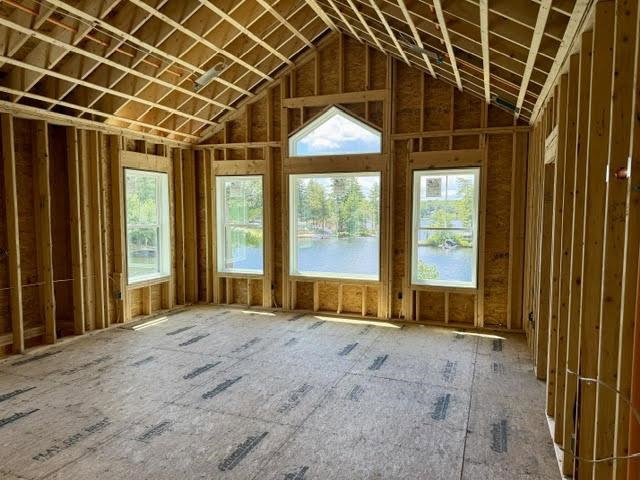
Dreaming of luxury lakefront living? Here is your rare opportunity to own a stunning, brand-new construction waterfront home on Big Island Pond in low-tax Atkinson, NH—featuring spectacular Western exposure for breathtaking sunset views plus another water view to the North! Perfectly situated in a highly desirable, quiet no-wake zone, this year-round Colonial retreat offers 125 feet of exclusively owned water frontage. Whether you are boating from your private dock, swimming, or winding down on the large custom deck to watch the sun set directly over the water, this property delivers the ultimate lake lifestyle paired with the financial benefits of New Hampshire's favorable tax climate. Spanning nearly 4,000 square feet of meticulously planned living space across three levels, this 3-bedroom, 4-bathroom masterpiece showcases an abundance of high-end finishes. The second floor features a luxurious primary bedroom suite with vaulted ceilings and a massive wardrobe area flexible enough for double walk-in closets, a nursery, or a private office. The spa-like primary bath boasts a large, double "L"-shaped vanity with a dedicated makeup station, a private water closet, and an oversized 2-person walk-in shower. The upper level is rounded out by a spacious guest bedroom with its own en-suite bath and a highly convenient second-floor laundry room. The finished walk-out lower level includes its own full bath and a private exterior entry, making it an ideal setup that could easily serve as an Accessory Dwelling Unit (ADU) / in-law apartment, media room, or guest suite. Built with premium longevity in mind, the property comes equipped with a whole-house generator, central A/C, a paved driveway, lawn irrigation, and interior fire sprinklers. Construction is well underway, with an estimated completion date of September 30, 2026. Act quickly—there is still time to customize the interior finishes and colors to match your taste before the sun sets on this incredible opportunity!
/u.realgeeks.media/rosenthallrealty/rosenthall_realty_group_logo.jpg)
Additional Information
- Listing Agent
- Paul Redmond
- Listing Office
- BHHS Verani Londonderry
- Style
- Colonial, Contemporary
- School District
- Timberlane Regional
- Elementary School
- Atkinson Academy
- Middle School
- Timberlane Regional Middle
- High School
- Timberlane Regional High Sch
- Exterior Features
- Deck, Private Dock, Window Screens
- Interior Features
- Vaulted/Cathedral Ceilings, Ceiling Fans, Gas Fireplace, Kitchen Island, Bath in Primary Bedroom, Walk-In Pantry, Second Floor Laundry
- Water Type
- Pond
- Electric
- Service - 201 to 600 Amps, Circuit Breakers
- Utilities
- Cable Available, Propane, Phone Available
- Basement
- Concrete, Concrete, Finished, Full, Interior Stairs, Storage Space, Walkout
- Foundation
- Poured Concrete, Wood
- Sewer
- Septic Tank
- Roof
- Asphalt
- Zoning
- RR-3 R30 Rural Res
- Water
- Drilled Well
Mortgage Calculator
 Copyright 2026 PrimeMLS, Inc. All rights reserved. This information is deemed reliable, but not guaranteed. The data relating to real estate displayed on this display comes in part from the IDX Program of PrimeMLS. The information being provided is for consumers’ personal, noncommercial use and may not be used for any purpose other than to identify prospective properties consumers may be interested in purchasing. Data last updated .