32 Highland Ave, Newbury, NH 03255
- $2,790,000
- 6
- BD
- 4
- BA
- 2,011
- SqFt




Listing courtesy of Jessica & Anthony Dolan from Dolan Real Estate. (Phone: 603-359-9177)
- List Price
- $2,790,000
- Status
- ACTIVE
- MLS#
- 5086527
- Price Change
- ▼ $205,000 1781572987
- Property Type
- Single Family Residence
- Bedrooms
- 6
- Bathrooms
- 4
- Living Area
- 2,011
- Lot Size
- 24,394
- Acres
- 0.56
- Year Built
- 1955
Property Description
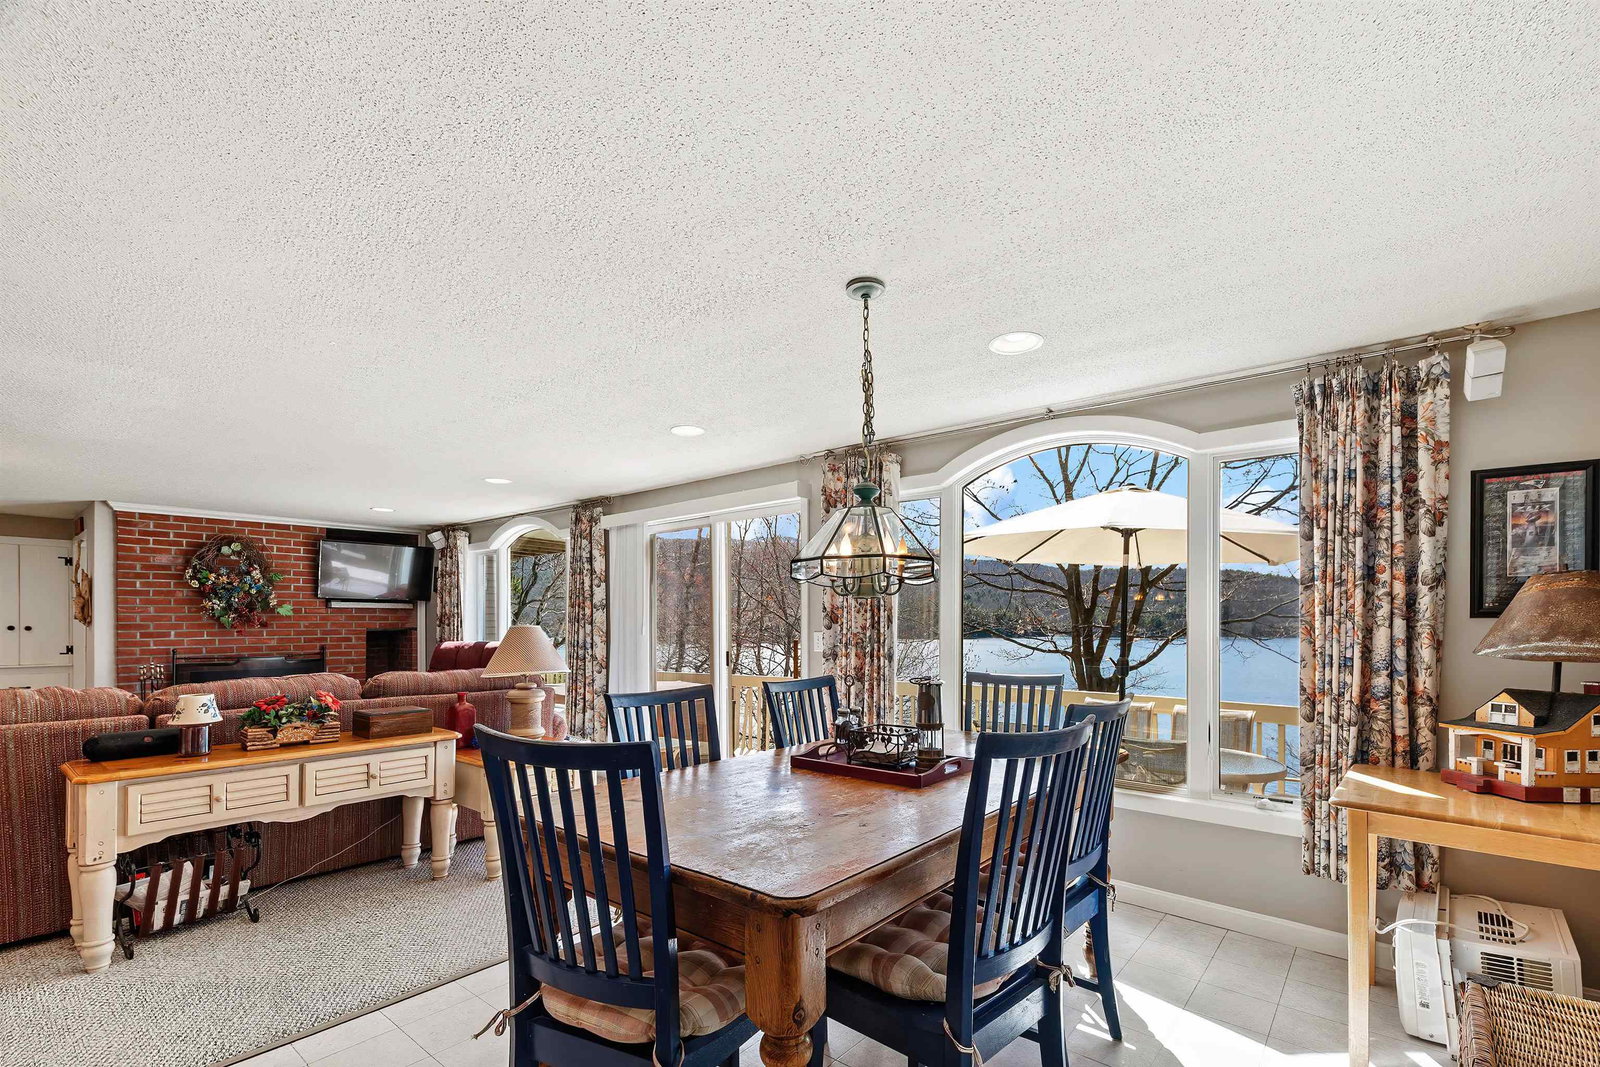
Set along the prized eastern shoreline of Lake Sunapee, this four-season waterfront, rebuilt in 2009, pairs a thoughtfully designed main residence with a beautifully appointed carriage house, also rebuilt in 2012, both oriented to capture sweeping lake views and remarkable sunsets. The home is built for effortless indoor-outdoor living, with an open-concept layout that flows directly to expansive decks and patios, all leading to a rare two-finger dock and a sandy-bottom swim area ideal for summer days on the water. The carriage house offers exceptional flexibility for guests or extended family, complete with two bedrooms, a full bath, kitchen, living area, and its own private decks. Just to the north, the iconic John Hay Estate at The Fells sits within easy reach, adding a sense of place and history to the setting, while the call of loons provides a quintessential New Hampshire backdrop. In cooler months, gather by the living room fireplace after a day on the ice or skiing at nearby Mount Sunapee, or retreat to the primary suite, where a private deck and wood-burning hearth create a quiet, elevated escape. The property is buffered by mature forest, offering privacy from the road and neighboring homes. A year-round driveway leads to a heated two-bay garage, and a well-designed 10' x 10' laundry room with full cabinetry adds everyday functionality to this exceptional lakeside offering. Located just minutes from Mount Sunapee Resort, this property offers seamless access to both summer lake living and winter skiing, delivering a true four-season lifestyle in one of the region’s most desirable settings.
/u.realgeeks.media/rosenthallrealty/rosenthall_realty_group_logo.jpg)
Additional Information
- Taxes
- $20,288
- Listing Agent
- Jessica & Anthony Dolan
- Listing Office
- Dolan Real Estate
- Style
- Contemporary
- School District
- Kearsarge Sch Dst SAU #65
- Elementary School
- Kearsarge Elem Bradford
- Middle School
- Kearsarge Regional Middle Sch
- High School
- Kearsarge Regional HS
- Exterior Features
- Boat Mooring, Boat Slip, Dock, Balcony, Barn/Stable, Deck, Guest Quarters, Patio, Private Dock, Storage
- Interior Features
- Ceiling Fans, Fireplace(s), Fireplace(s), Hot Tub, Kitchen Island, Kitchen/Dining, Open Kitchen, Second Floor Laundry
- Water Type
- Lake
- Electric
- Circuit Breakers
- Utilities
- Cable Available
- Basement
- Partial
- Foundation
- Concrete
- Sewer
- Septic Tank
- Roof
- Asphalt
- Zoning
- RESIDE
- Water
- Drilled Well
Mortgage Calculator
 Copyright 2026 PrimeMLS, Inc. All rights reserved. This information is deemed reliable, but not guaranteed. The data relating to real estate displayed on this display comes in part from the IDX Program of PrimeMLS. The information being provided is for consumers’ personal, noncommercial use and may not be used for any purpose other than to identify prospective properties consumers may be interested in purchasing. Data last updated .