172 S Peak Rd, Lincoln, NH 03251
- $2,750,000
- 6
- BD
- 5
- BA
- 3,550
- SqFt




Listing courtesy of Brent Drouin from Century 21 Mountainside Realty. ()
- List Price
- $2,750,000
- Status
- ACTIVE
- MLS#
- 5080517
- Price Change
- ▼ $100,000 1782247969
- Property Type
- Single Family Residence
- Bedrooms
- 6
- Bathrooms
- 5
- Living Area
- 3,550
- Lot Size
- 18,295
- Acres
- 0.42
- Year Built
- 2011
Property Description
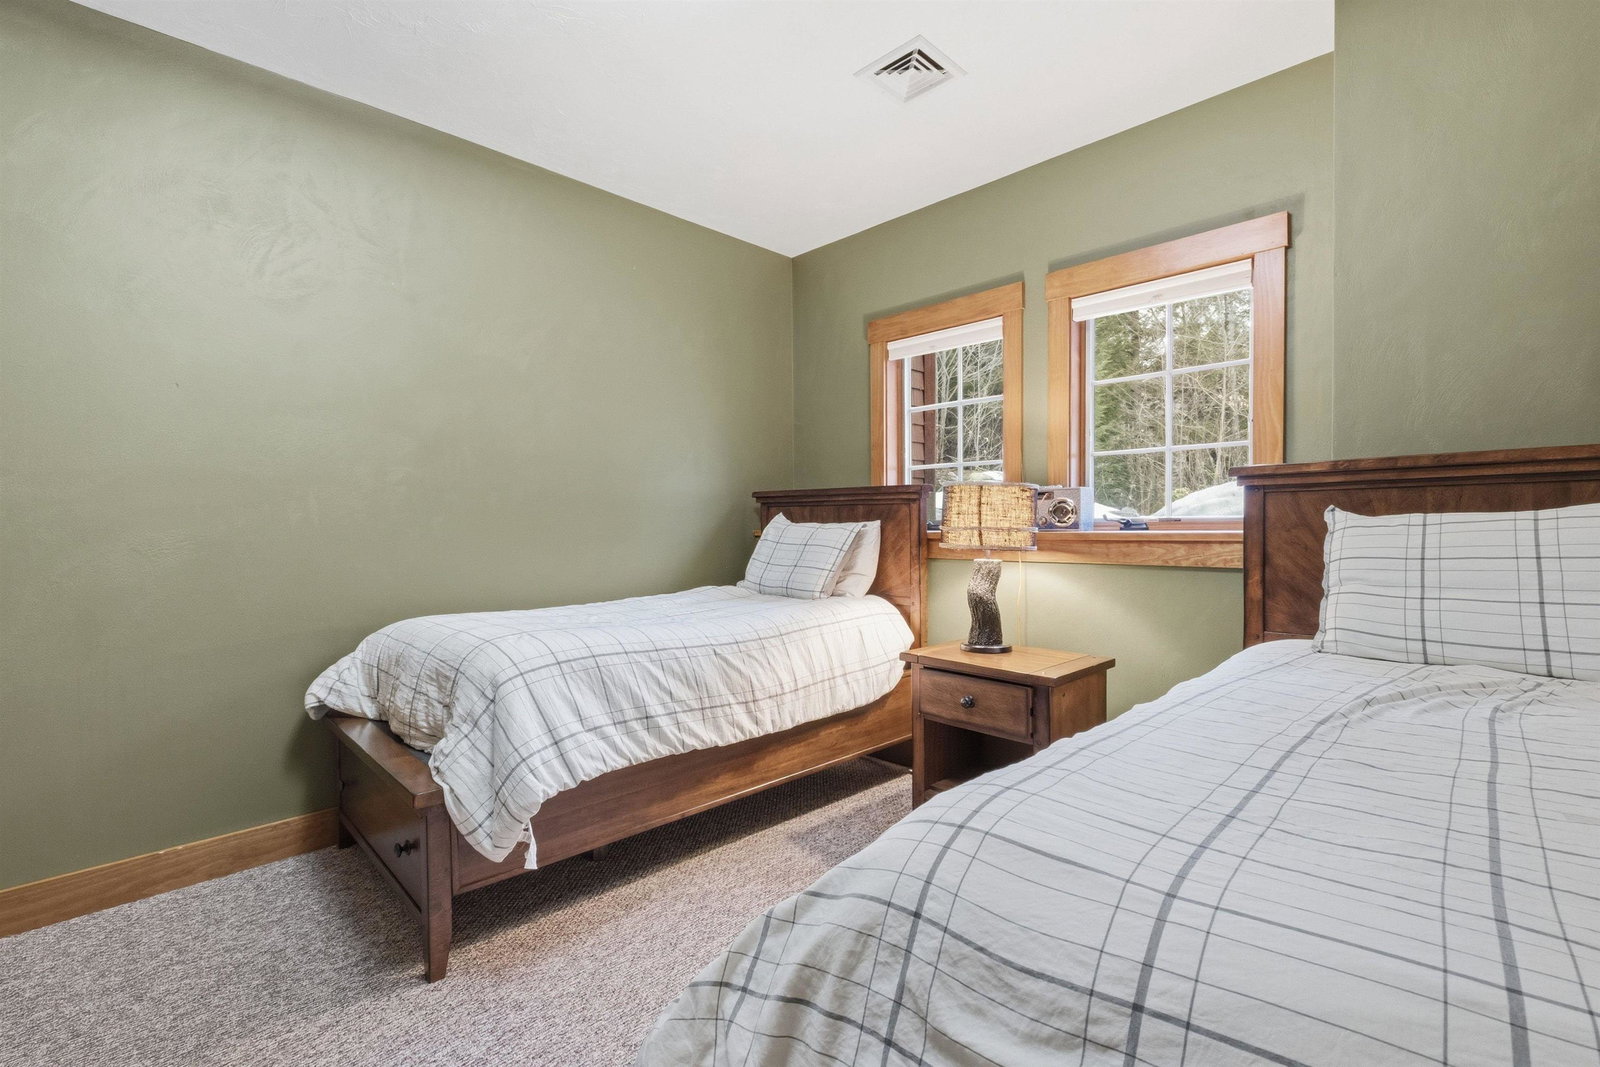
Discover mountain living at its finest in this expansive Lincoln, NH retreat. Thoughtfully designed for comfort, entertaining, and year-round enjoyment, this exceptional property offers a rare combination of space, amenities, and classic New England charm. Step inside the main living area and you’re greeted by a striking wood-burning fireplace, creating a cozy focal point for gatherings after a day on the slopes or exploring the White Mountains. Just off the dining area, a bright and airy sunroom invites you to unwind with morning coffee or enjoy peaceful views. With two primary bedrooms—each offering generous space and privacy—plus four additional bedrooms, the home easily accommodates family, friends, or multi-generational living. A total of five bathrooms, including one featuring a relaxing jacuzzi, ensures convenience for everyone. Wellness and leisure are built right in. The exercise room makes it easy to stay active at home, while the hot tub offers the perfect spot to soak under the stars. A spacious 2-car garage provides convenience and storage for vehicles, gear, and all your mountain-town essentials. This property truly has it all—offering every comfort, convenience, and luxury you need to enjoy a lifestyle that blends relaxation, recreation, and refined living in one remarkable setting.
/u.realgeeks.media/rosenthallrealty/rosenthall_realty_group_logo.jpg)
Additional Information
- Taxes
- $19,626
- Listing Agent
- Brent Drouin
- Listing Office
- Century 21 Mountainside Realty
- Style
- Adirondack
- School District
- Lincoln/Woodstock SAU #16
- Elementary School
- Lin-Wood Public School
- Middle School
- Lin-Wood Public School
- High School
- Lin-Wood Public HS
- Exterior Features
- Hot Tub
- Interior Features
- Fireplace(s), Furnished, Hot Tub, Bath in Primary Bedroom, Natural Light, Security System, Soaking Tub, Vaulted/Cathedral Ceilings, Walk-In Closet(s), Window Treatments
- Electric
- Service - 201 to 600 Amps
- Utilities
- Cable Available
- Basement
- Finished
- Foundation
- Concrete
- Sewer
- Public Sewer
- Roof
- Shingle
- Zoning
- GU
- Water
- Public
Mortgage Calculator
 Copyright 2026 PrimeMLS, Inc. All rights reserved. This information is deemed reliable, but not guaranteed. The data relating to real estate displayed on this display comes in part from the IDX Program of PrimeMLS. The information being provided is for consumers’ personal, noncommercial use and may not be used for any purpose other than to identify prospective properties consumers may be interested in purchasing. Data last updated .